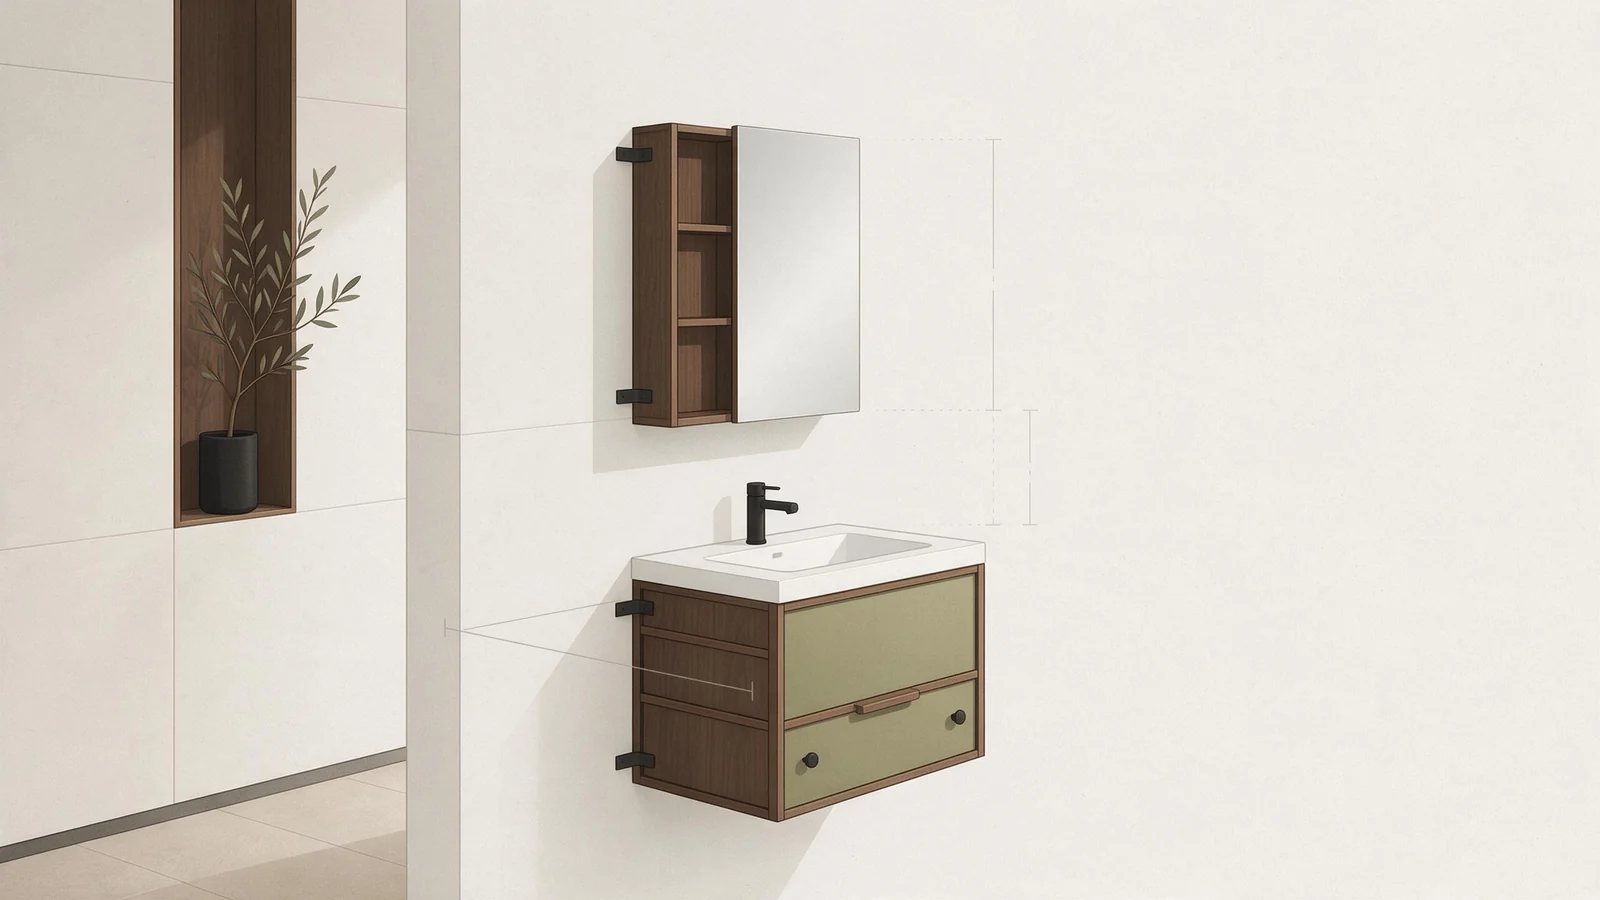
Standard Bathroom Cabinet Depth: The Industry Baseline
Most bathroom vanity cabinets are 21 inches deep, and that is just the box. Add a countertop and the finished vanity comes out to about 22 inches, because the counter's front edge usually projects past the cabinet face.
A 21-inch cabinet fits the drain assembly, supply lines, and P-trap, and still leaves decent clearance in front of the vanity. In a small bathroom, dropping to 18 inches keeps the walkway open. In a larger one, 24 inches gets you more storage and counter surface.
Depth does not exist in a vacuum. A deeper cabinet can force you to shift the toilet or shower so people can move around comfortably. The standard 21 inches usually works because it balances storage against open floor space. Hardware matters too, since some door and drawer pulls extend beyond the cabinet face and add to overall depth. On commercial jobs, keeping depth consistent across units simplifies installation and cuts on-site errors.
Depth Options for Different Bathroom Sizes and Layouts
Compact bathrooms, half-baths, narrow powder rooms call for shallow cabinets in the 12 to 16-inch range. They keep the vanity from blocking movement and still hold the basics. Step up to 18 to 20 inches and you get a balanced profile for small-to-medium rooms.
21 inches deep is the sweet spot for a standard bathroom: enough storage, enough counter, no crowding. A 24-inch or deeper cabinet gives you maximum storage and countertop surface for large bathrooms or double vanities, and that extra depth means more room for towels, bottles, everything.
From the front edge of the vanity to the next obstruction, you want at least 21 inches of open floor space. That clearance lets drawers and doors open fully without you having to sidestep.
Measure the floor space and think about how the vanity will be used before you pick a depth. A guest bath used once in a while can go shallower and feel bigger. A primary bath where two people might stand at the vanity at the same time needs more depth for counter space. Deeper cabinets also store more toiletries, cleaning supplies, whatever else accumulates. If you are specifying cabinets for multiple units, pick one depth that works across most bathroom sizes. It simplifies ordering and inventory.
How Sink Type Affects Cabinet Depth
An undermount sink needs a 21-inch cabinet because the basin and plumbing both have to fit underneath. Vessel sinks sit on top of the counter, so you might get away with a shallower cabinet, but the countertop still supports all that weight. Integral sinks are molded in and can be designed for shallower depths, but the plumbing still needs room. Side-mounted faucets help because they free up space behind the sink.
A vessel sink may let you go 18 inches or less, but check the countertop strength, it has to hold the sink and the water in it. Undermount models need the deeper cabinet for the bowl and the drain connections below. And sometimes a particular sink model only fits a custom depth, so confirm the sink specs with your supplier before you finalize cabinet dimensions. It avoids a costly mistake.
Wall-Mounted vs. Freestanding Cabinets: Depth Considerations
Floating vanities bolt to the wall and run shallower, often 8 to 12 inches deep. That opens up the room but cuts storage. Freestanding vanities sit on the floor and hold more, with depths closer to the standard 21 inches. Wall-mounted units need wall reinforcement and hidden plumbing. Freestanding ones install easier and are simpler to modify, but they eat floor space.
People pick wall-mounted cabinets in modern bathrooms because the room looks bigger and the floor is easy to clean. But they demand a solid wall. You may need blocking behind the drywall to carry the cabinet and everything inside it. Freestanding cabinets are easier to install and can be moved if the layout changes.
Depth on a wall-mounted unit is often capped by the plumbing that has to live inside the wall. A freestanding cabinet can go deeper because the plumbing runs through the floor or the back of the cabinet. If you are looking at wall-mounted cabinets, check the wall construction and plan reinforcement before ordering.
Medicine Cabinet Height and Depth Standards
Recessed medicine cabinets sit mostly inside the wall cavity, so they stick out far less than surface-mounted ones. That depth matters, and height does too, set against the vanity and the mirror.
Builders plan right past medicine cabinets, and the depth catches them later. A recessed unit saves space but needs a wall cavity deep enough for the body, and that's not always there. Surface-mounted cabinets go in easier but stick out into the room. In a narrow bathroom, that's the difference between a cabinet and a bruise. Set the height so the mirror sits at eye level for whoever uses it most. On commercial jobs, check local accessibility codes before you lock in depth and height, because it might not be up to you.
Measuring for a Bathroom Cabinet: A Step-by-Step Guide
Write down width, depth, and height before you order anything. You need at least 30 inches of clearance in front of the cabinet. So walk the room and check how doors swing, where the toilet sits, how close the shower is. Check plumbing rough-in locations early. Miss them and your numbers shift.
Bad measurements mean a cabinet that does not fit, and that mistake costs real money. Start with wall width, then measure depth from the wall to the nearest obstruction like a toilet or a door. Measure height from the floor up to windows, outlets, or whatever else is in the way. Sketch the layout and put every number on it. Not sure about a number? Add a little extra clearance for construction variations. For large orders, have a professional measure the space so every unit comes out consistent. That saves return freight and lost time.
Bathroom Cabinet Size Chart: Quick Reference for Buyers
| Depth | Typical Application |
|---|---|
| 12 inches | Compact powder rooms, narrow half-baths |
| 16 inches | Small bathrooms with limited floor space |
| 18 inches | Guest baths, small-to-medium bathrooms |
| 21 inches | Standard vanity depth for most bathrooms |
| 24 inches | Large primary baths, double vanities |
Heights run 30 to 36 inches, and most people settle on 32. Before you order, check the countertop overhang and total depth with your supplier. The chart is a starting point, not a law. A 12-inch cabinet works in a powder room that sees a guest twice a year, and nobody will miss the extra storage.
But if you are doing a master bath with a double vanity, go 24. Hand the chart to the design team when you spec a project, then everyone builds off the same numbers instead of arguing about them at rough-in.
Choosing the Right Depth for Your Project: B2B Buyer Considerations
Specify depth early on. When hotels, apartments and commercial work keep dimensions consistent across units, installation goes faster and the plumbing and countertops fall into line quicker. A non-standard depth is fine, just send the drawings with your enquiry and the Winway design team works to them, whether they are CAD drawings or hand sketches. We handle interior design and paid 3D renderings are available if you want them.
We do raw material processing and some secondary processing in our workshop, which makes semi-custom, non-standard products easier to produce. Buyers sourcing from Foshan can consolidate kitchen cabinets and whole house customization with bathroom vanities in one shipment. Winway supports FOB (Foshan / Guangzhou port), CIF, and EXW. Door-to-door delivery is available for some countries.
Lead time for custom depths matters on a large project, and non-standard depths may need extra manufacturing time, so place orders well in advance. Shipping cabinets with different depths in the same container maximizes space and reduces costs. New importers benefit from a supplier who guides packaging and loading, and Winway has experience with international shipping and can advise on the best way to consolidate orders for efficient delivery.