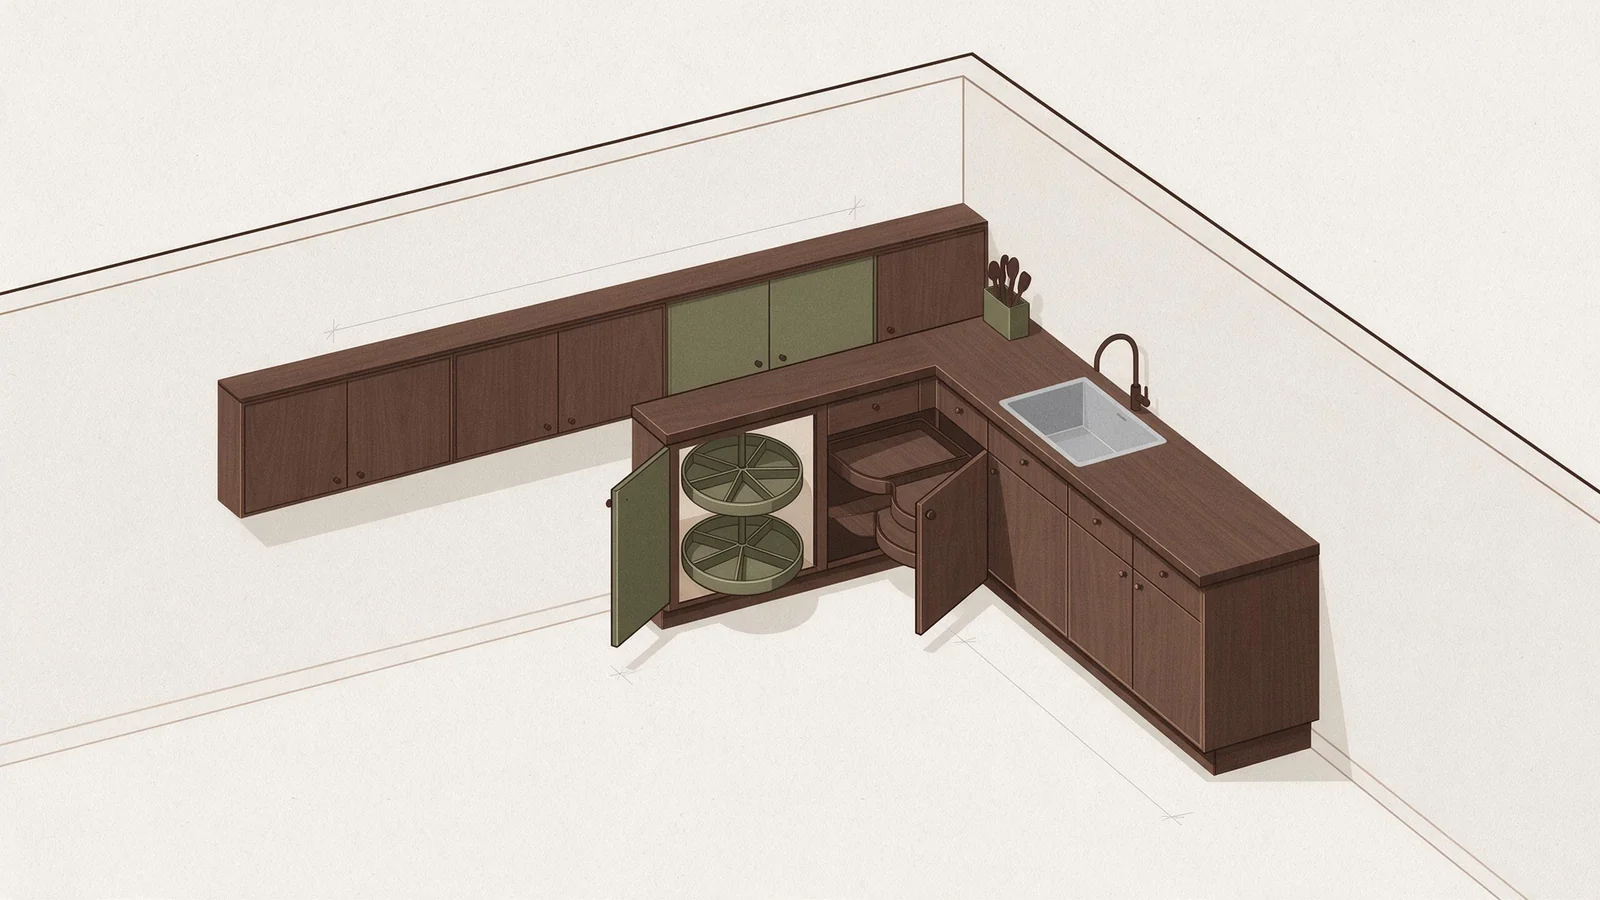
Standard Corner Base Cabinet Dimensions
Corner base cabinets match the height and depth of the cabinets next to them, mostly. Expect 34-1/2 inches high and 24 inches deep, which keeps the countertop running straight across the whole kitchen. Width is where corners get different. Lazy Susan base cabinets come in 33- and 36-inch widths, and those two sizes cover most projects where buyers want rotating shelves.
Blind corner base cabinets run wider because a chunk of the box hides behind the neighboring run. You can get them at 33, 36, 39, 42 inches, and beyond. Then there is floor space planning to think through. A blind corner cabinet reaches along both walls, so an accessory pull can stick way out into the room. A lazy Susan keeps its shelves turning inside its own footprint, which helps in a tight layout.
Before you finalize a corner cabinet, check the door swing on the adjacent cabinets. A corner door that swings into a neighboring drawer pull means one of the two cannot open fully, and that is a problem you usually notice only after installation. On drawings, look for the swing arc and make sure it clears the adjacent hardware.
Types of Corner Base Cabinets
Buyers ask about four main types in export kitchen projects. Widths differ, and so does what you can actually get out of each one.
Lazy Susan Corner Base
You get a bifold door and one or two rotating shelves. That rotation is why people choose it: items at the back don't stay lost. Lazy Susan base cabinets are available in widths of 33 or 36 inches, with a depth of 24 inches and height of 34.5 inches before countertop. When you order, confirm whether the shelves are full-round or pie-cut. A full-round shelf spins on its own behind a separate door, while a pie-cut shelf has a quarter section removed so the bifold door can mount to it and turn with it.
Blind Corner Base
A blind corner cabinet has one door and a drawer front on the visible side. The rest extends behind the adjacent cabinet, and that hidden space is the problem. Common or standard sizes of the Base Blind Corner cabinet are 39, 42, 45, and 48 inches. Pull-out accessories often get added to make the dead corner usable. On site, the most common failure is ordering a pull-out that does not match the cabinet's internal depth. Measure the clear opening behind the door before you pick an accessory.
Diagonal Corner Base
Also called an angle corner, this cabinet has an angled front instead of a square corner. Base Angle Corner cabinets come in standard sizes of 33 and 36 inches. It is less common and has fewer accessory options.
Corner Drawers
Corner drawers replace the door with stacked drawers that pull straight out. Base Corner Drawers typically come in a 3 Drawer Configuration, sizes include 36 and 42 inches. They cost more but give direct access to the full corner. Check the drawer extension length on the quote. Some corner drawer units extend less than a standard drawer, which means you lose usable depth at the back.
Hardware and Accessories for Corner Cabinets
What you put inside a corner cabinet decides whether it is actually useful or just a dead space you will hate for years. The main options are:
- Pie-cut lazy Susan: two half-round shelves mounted on a central pole, made of acrylic or wood.
- Super Susan: full round rotating shelves that use the entire cabinet width.
- LeMans II: a twin pull-out unit with kidney-shaped trays that slide out and swing clear of the cabinet.
- Magic Corner: a two-stage pull-out system where the front tray moves forward and the rear tray slides into its place.
Weight capacity and rotation radius are not standard across brands. Check the accessory specification sheet before you order, or you might end up with a tray that cannot hold what you planned to store in it.
On quotes, look for the accessory's minimum cabinet opening. Each pull-out lists the smallest opening it can pass through, and if your cabinet door opening is narrower, the unit will not fit even if the outside width matches.
Measuring and Planning for Corner Cabinets
Measure from the corner point to the front edge of the adjacent cabinet on each side. That number is the leg length for the corner cabinet. Add filler space so doors and drawers do not hit each other when opened.
For blind corner cabinets, check the pull distance of the chosen accessory. Some pull-out units extend 30 inches or more from the cabinet face, so make sure the aisle is wide enough for the accessory to open fully before you order.
Corner cabinets affect adjacent cabinets. A sink base or dishwasher next to a corner cabinet needs enough clearance for the corner door swing. Drawers placed too close to the corner may collide with the corner cabinet hardware, and you will not catch that until install day.
When you review shop drawings, verify that the corner cabinet's depth on each side matches the depth of the base cabinets next to it. A mismatch leaves a step in the countertop line or forces a filler panel that the designer did not plan.
Corner Wall Cabinet Dimensions
Wall corner cabinets sit shallower than base cabinets. Standard wall cabinet depth is 12 inches, and that 12 inches drives what fits where in a corner.
On plans you will see three types. A diagonal corner wall cabinet runs 24 inches wide, 12 inches deep, with heights of 12, 15, 18, 36, or 42 inches, so the face angles across the corner and the storage behind it tapers. Blind corner wall cabinets are trickier because one side hides behind the other. You can get them in widths of 24, 27, 30, or 36 inches, a standard 12 inch depth, and heights of 30, 36, or 42 inches. That is the one buyers sometimes forget to check against the cabinet on the adjacent wall. Easy reach wall cabinets stay a consistent 24 inches wide and 12 inches deep, with more height options of 12, 15, 18, 30, 36, or 42 inches. Same footprint in every plan, which makes arguing with the designer a lot shorter.
Blind corner wall cabinets usually need a filler strip where they meet the adjacent run, so the doors on both sides clear each other's handles. Without that filler, a door can hit the neighboring cabinet's hardware and never open fully.
Choosing the Right Corner Cabinet for Your Project
If a kitchen gets opened several times a day for pots or dry goods, a lazy Susan makes sense. Blind corner cabinets with pull-outs fit the stuff someone grabs once a week at most.
Commercial work comes down to how much abuse the cabinet takes and how often people reach in. A hotel kitchen might run blind corner cabinets with heavy-duty LeMans units. A residential rental usually gets by with a plain lazy Susan.
Cost is a factor too. Lazy Susan cabinets come in cheaper than blind corner cabinets with premium pull-out hardware, and corner drawers run the most expensive of the three.
If the layout is not standard, work with a supplier that can tweak widths and depths. Custom cabinet sizing avoids filler panels and wasted space.
Common Mistakes to Avoid
People pick the corner cabinet last and then nothing fits the way they wanted. Plan that corner first and work the adjacent cabinets around it, not the other way.
Skip the fillers and you get doors that crash into each other. Where two cabinet fronts meet at a corner, add filler space every time.
Blind corner cabinets are not all the same, and assuming they install the same way gets you stuck. Some have a fixed shelf, others a pull-out unit. Check what hardware each one needs before you start.
Drawers placed too close to the corner will block the corner cabinet door or its pull-out. Leave at least 3 inches of clearance between any drawer stack and the corner cabinet.
Another mistake is ignoring the cabinet's interior depth. A blind corner cabinet can look wide from the outside, but the usable opening behind the door is much smaller. Always check the clear opening dimension on the spec sheet before you order an accessory.
Corner Cabinet Dimensions for International Buyers
Metric equivalents help buyers outside North America. Common widths convert as follows:
| Inches | Millimeters | Centimeters |
|---|---|---|
| 33 | 838 | 84 |
| 36 | 914 | 91 |
| 39 | 991 | 99 |
| 42 | 1067 | 107 |
| 45 | 1143 | 114 |
| 48 | 1219 | 122 |
Container loading depends on cabinet size and packaging. Flat-pack cabinets use space efficiently, while assembled ones take more volume. Any kitchen cabinet export plan needs those corner dimensions in the packing list.
Custom sizing is available for non-standard layouts. Custom cabinet production can match any corner angle or wall length.
US buyers of composite wood cabinets face formaldehyde limits under 40 CFR § 770.10. Products sold or imported on or after June 1, 2018 must meet ASTM E1333-14 emission limits: hardwood plywood 0.05 ppm, particleboard 0.09 ppm, MDF 0.11 ppm, thin MDF 0.13 ppm. Confirm compliance with your supplier before ordering.